Modern Hospital
A whole hospital for your management or tycoon game: rooms with walls, doors and floor, 104 pieces of furniture and equipment, and a doctor, a nurse and a patient who walk, queue, sit in the chairs, lie in the beds and work at the desks.
- Walls · doors · floor
- 104 objects · 172 variants
- 3 animated characters
- N / E / S / W
- PNG sprite sheets
One complete pack. Use in commercial and non-commercial games.
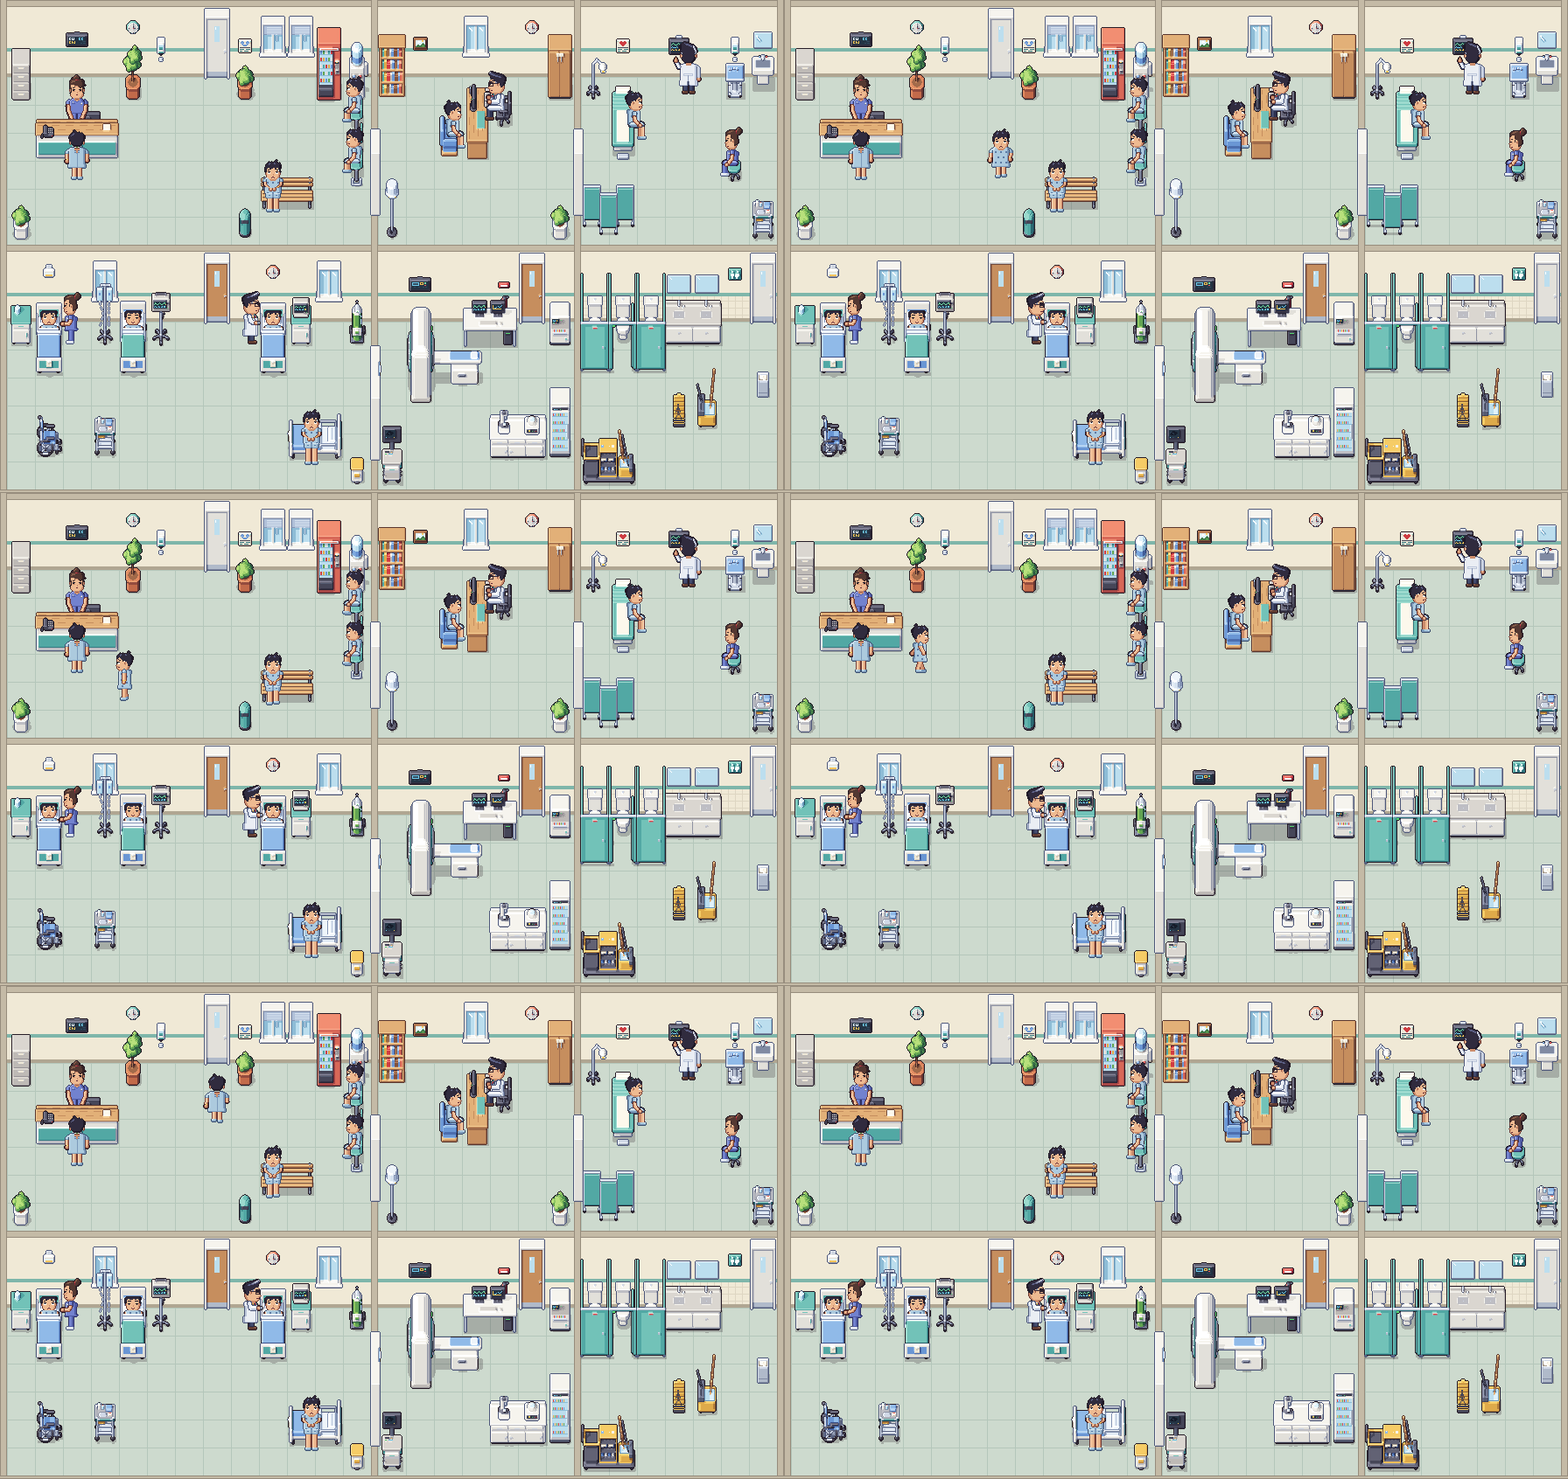
Everything in this picture is in the download: walls, doors, floor, furniture and characters. Open it at actual size in the gallery.
What's included
Everything is drawn in one style, with one camera and one palette, so rooms, furniture and characters fit together out of the box.
Rooms: walls, floor, doors
- 14 wall and floor pieces on a 32 px grid: wall face (plain and tiled), wall top, side-wall strip, wall end, low front wall, door cut-outs, mint vinyl floor.
- A room-building guide in the readme: which piece goes where, and how to set a door into a wall.
- Doors in all four walls: wood, white and double ward, closed / half-open / open, with overlays so characters walk through the doorway.
Furniture and equipment
- 104 objects, 172 variants, from reception desks and hospital beds to a CT scanner, an operating table and a janitor's cart.
- 4 directions for 164 of the 172 variants (the 8 flat floor decals look the same from every side).
- 244 overlays so characters sit and lie inside chairs, benches and beds: draw the furniture, then the character, then the overlay.
- 9 tilesets, one per category on a 32 × 32 grid: every object, variant and direction in its own whole-tile block, footprint on tile edges, so it slices cleanly in any tile editor. Single images included too.
The cast
- Doctor, nurse and patient, 347 frames in total.
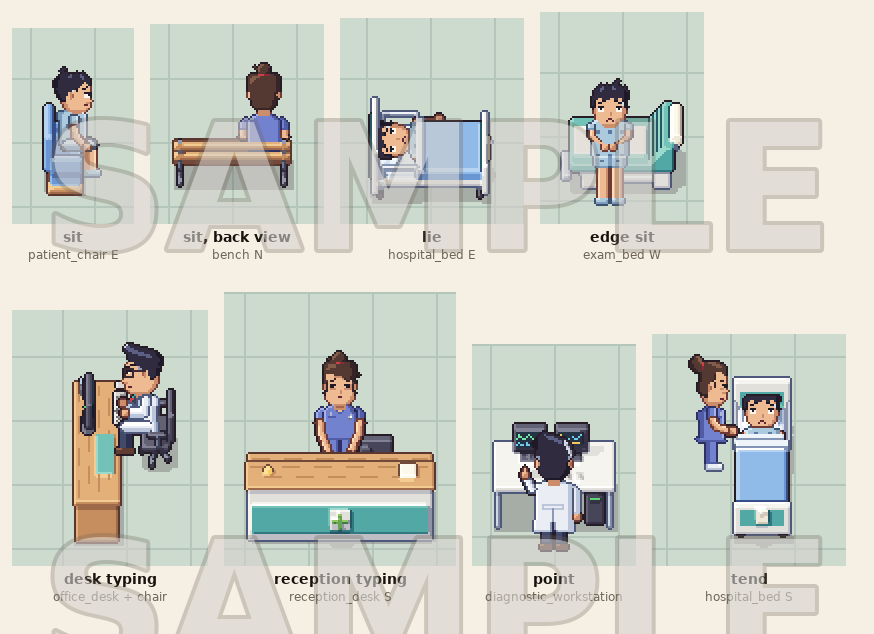
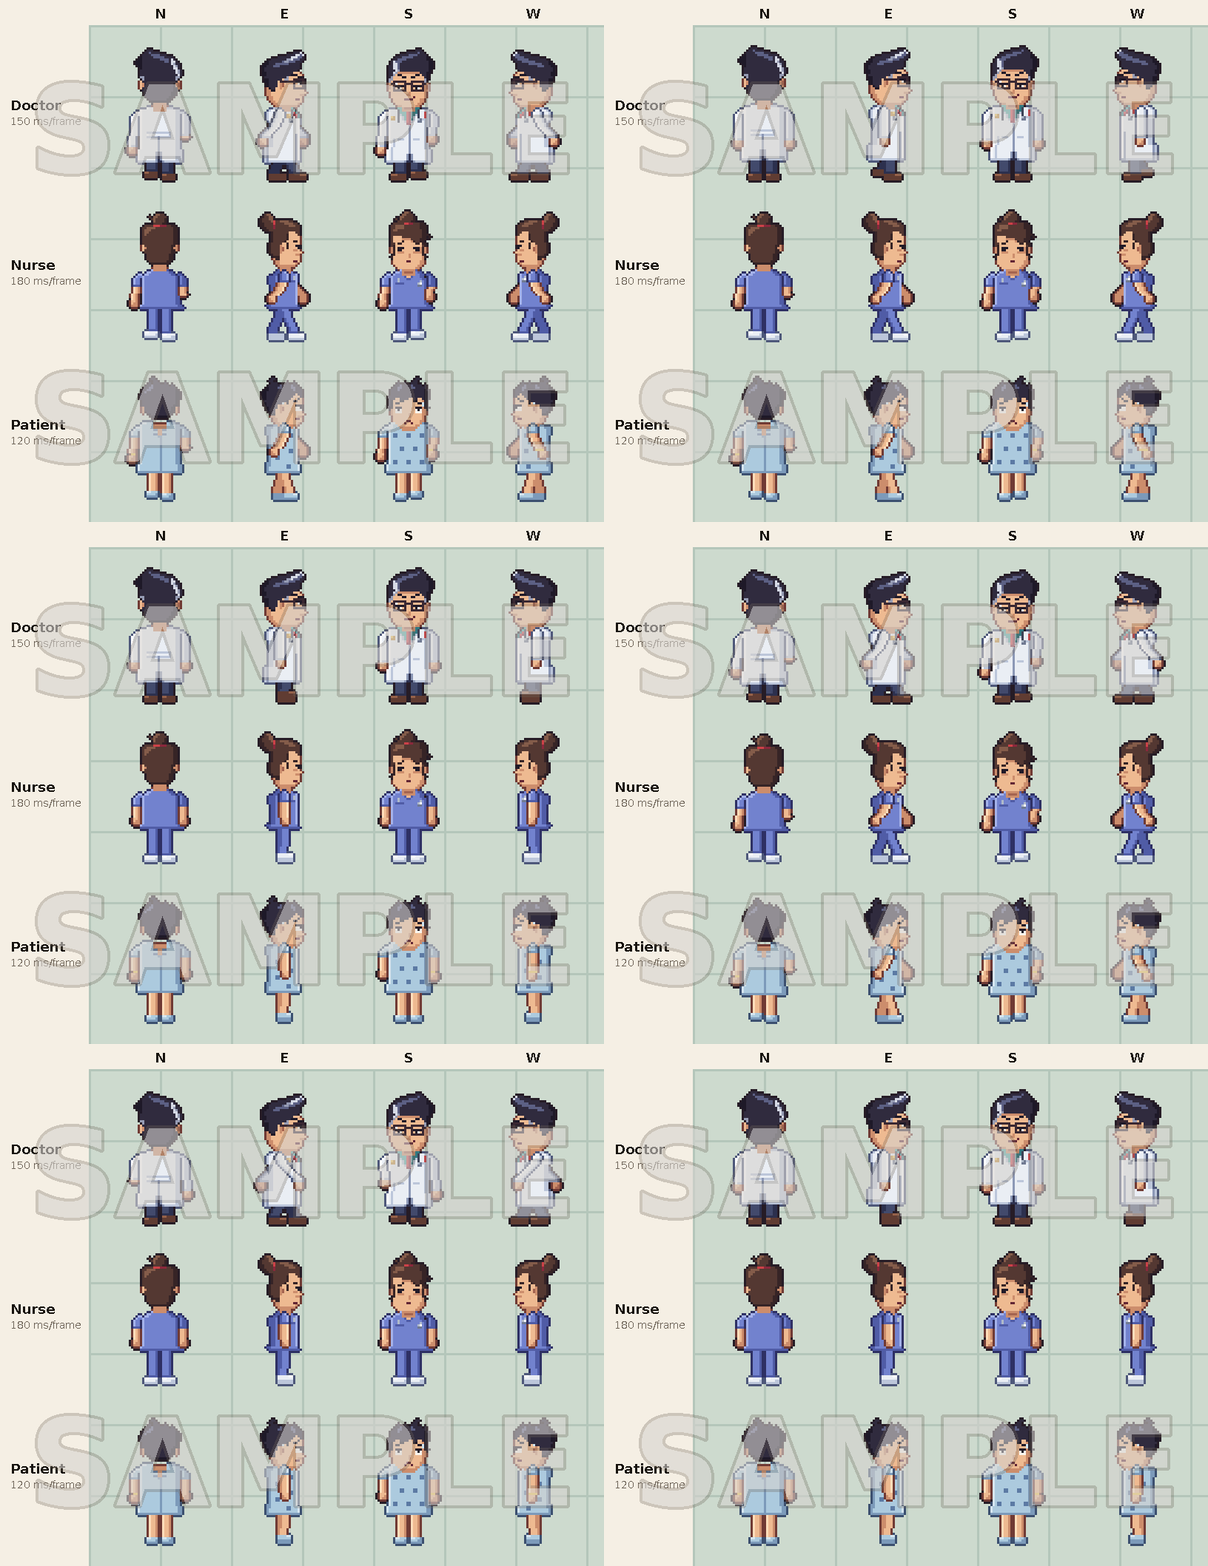
- Walk and stand in 4 directions; sit at 4 seat heights.
- Patient: lies in bed, sits on the bed edge, gets in and out. Doctor: examines, writes, points, types, argues. Nurse: tends, types at reception.
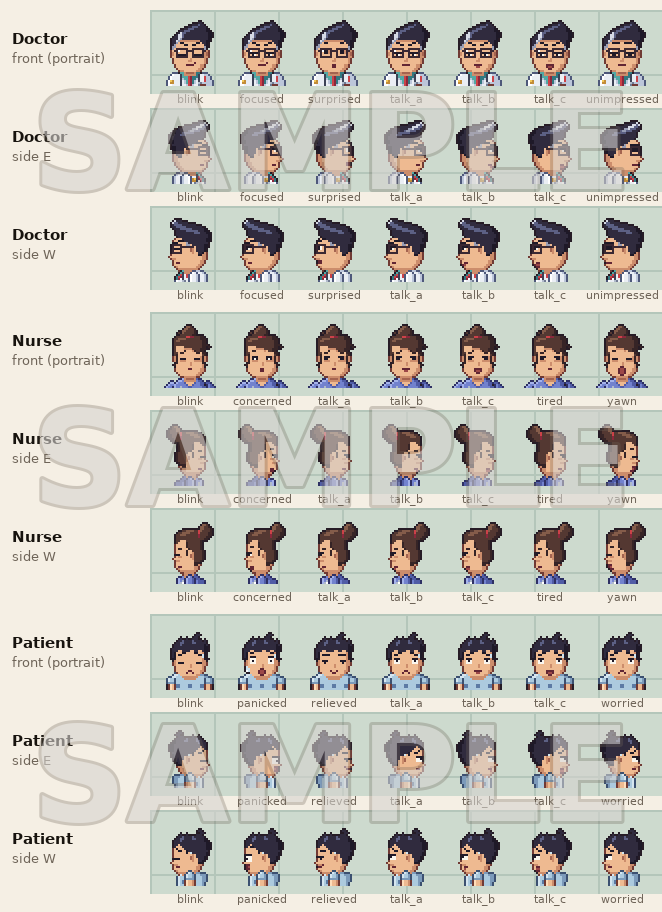
- Dialogue portraits and 63 expression images (55 distinct faces).
- 41 sprite sheets, one per animation, plus every frame as a PNG. The readme lists frame timings and anchor points.
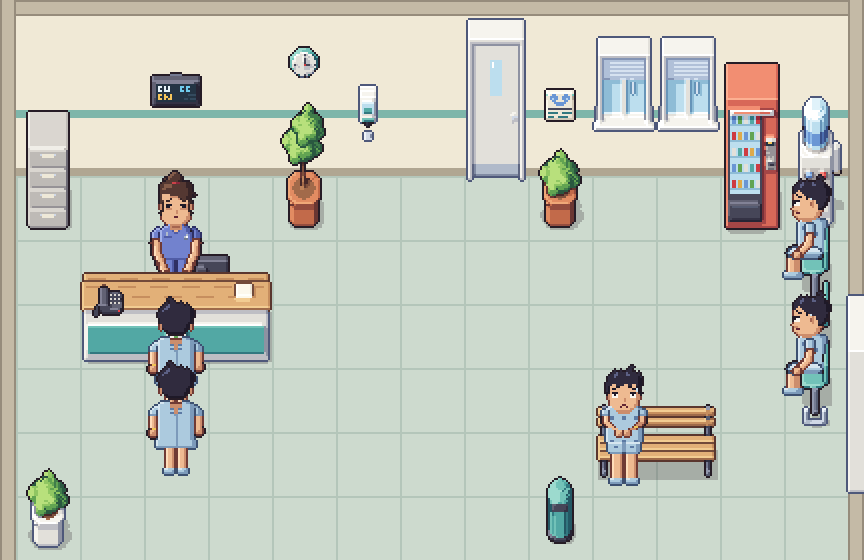
Reception and waiting room, 2× zoom: the nurse serves the patient at the desk while the next one waits.
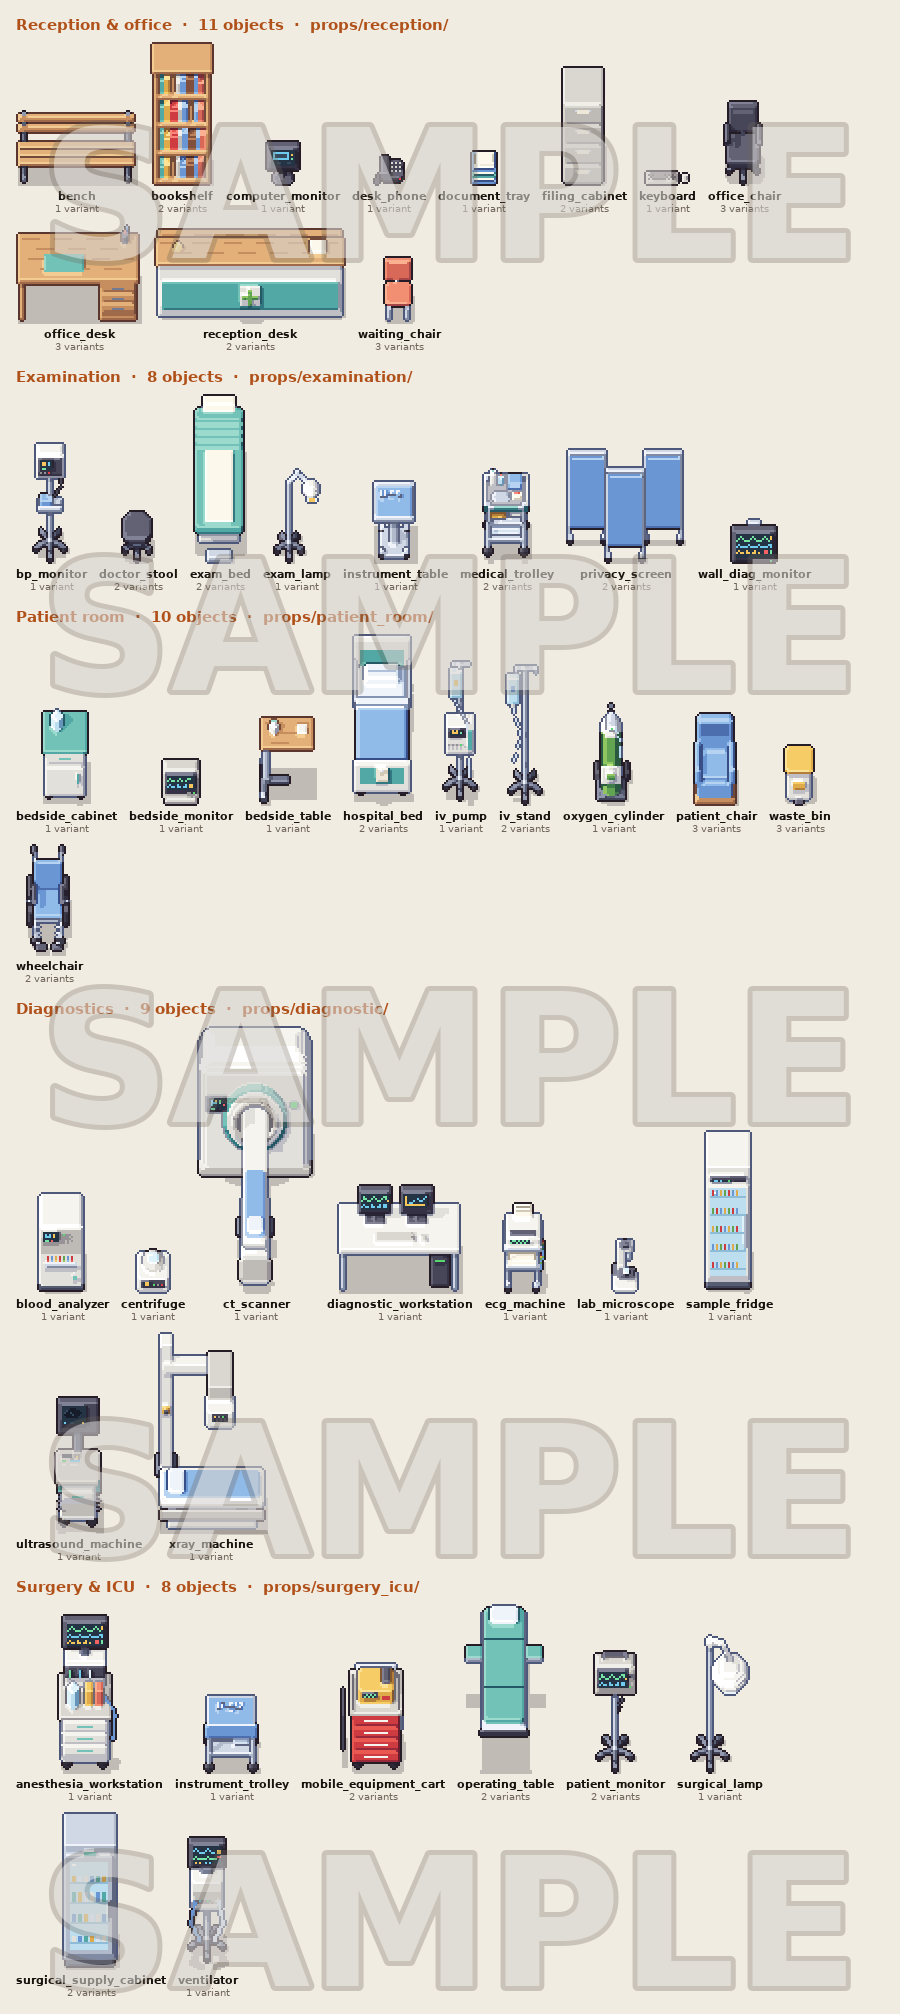
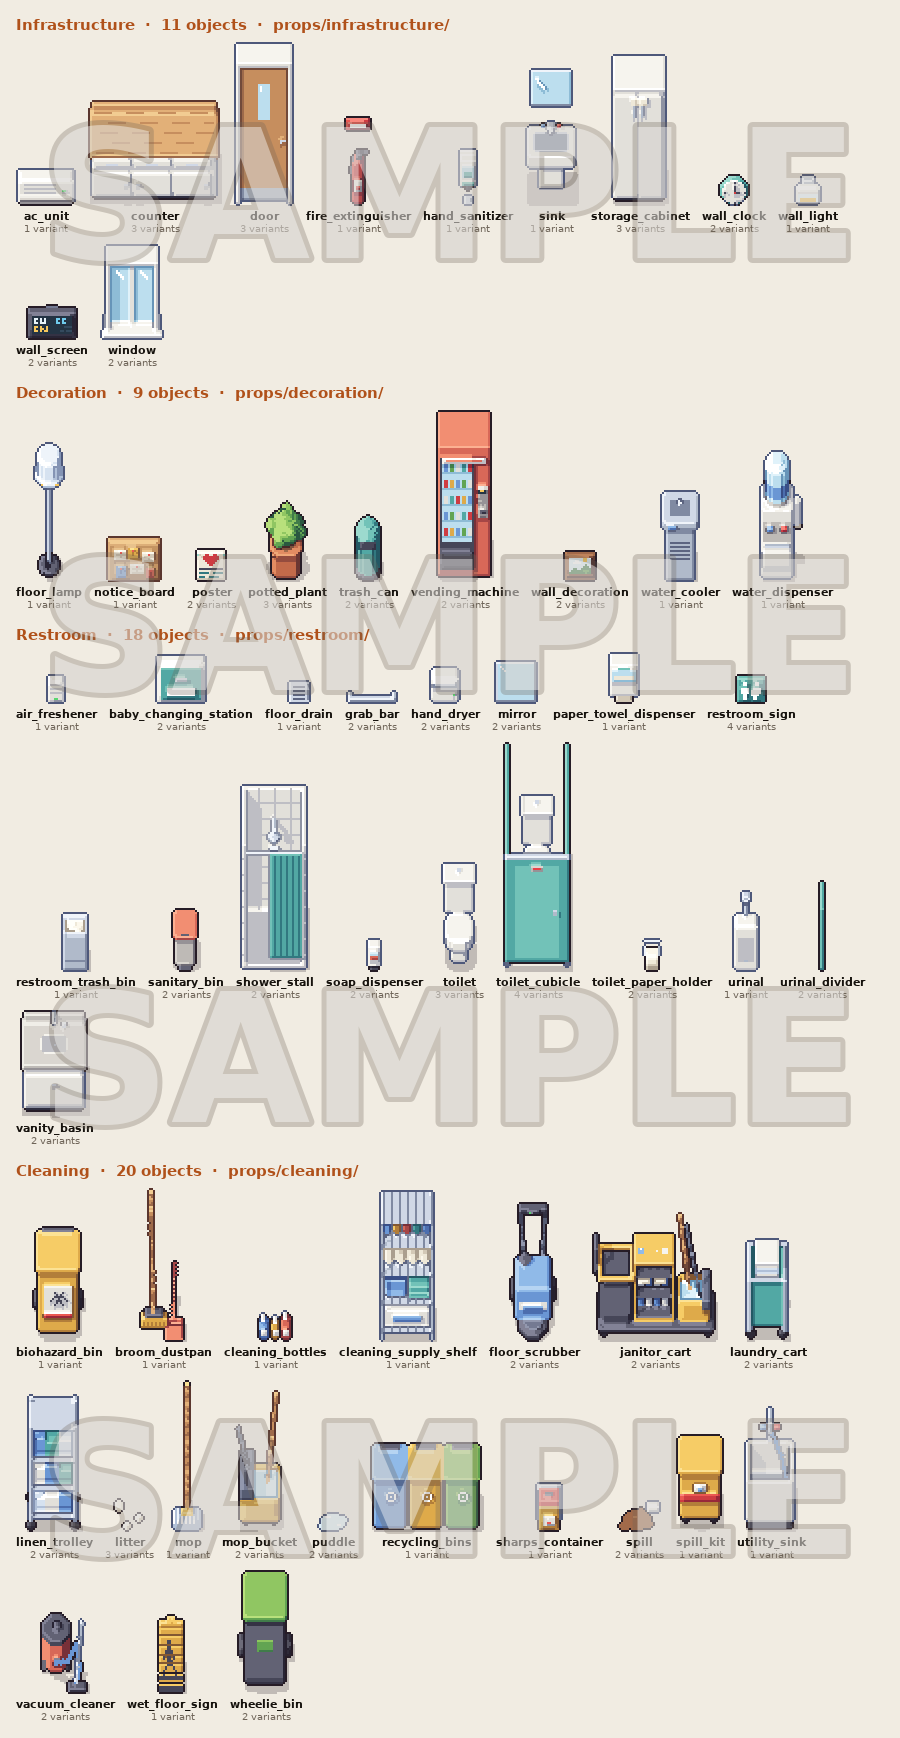
104 objects, 9 categories
Every object comes in each listed variant and (except flat floor decals) in all four directions.
Reception desk, waiting chairs, bench, office desk and chair, computer, phone, bookshelf, filing cabinet
Exam couch, exam lamp, doctor's stool, instrument table, privacy screen, BP monitor, wall monitor
Hospital beds, IV stand and pump, bedside cabinet and table, monitors, wheelchair, oxygen
CT scanner, X-ray, ultrasound, ECG, microscope, centrifuge, analyser, sample fridge, workstation
Operating table, surgical lamp, anaesthesia workstation, ventilator, patient monitor, supply cabinet
Doors, windows, counters, sink, cabinets, clock, lights, AC unit, wall screens, fire extinguisher
Plants, posters, notice board, vending machine, water cooler and dispenser, lamps, trash can
Toilets and cubicles, urinals, vanity basins, mirrors, shower, hand dryer, dispensers, signs
Janitor cart, mops, floor scrubber, wet-floor sign, bins, laundry carts, spills and puddles
Gallery
Click an image to see it full size. All images are made only from files in the download; the item sheets carry a "SAMPLE" watermark, and the files you download have none.
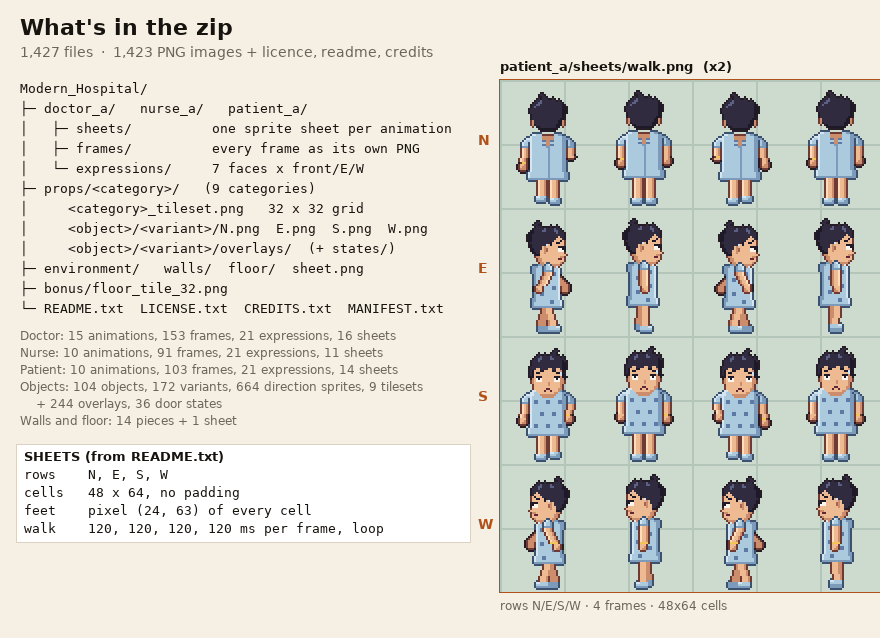
What's in the zip: folder tree, one sprite sheet at 2× and how to read it.
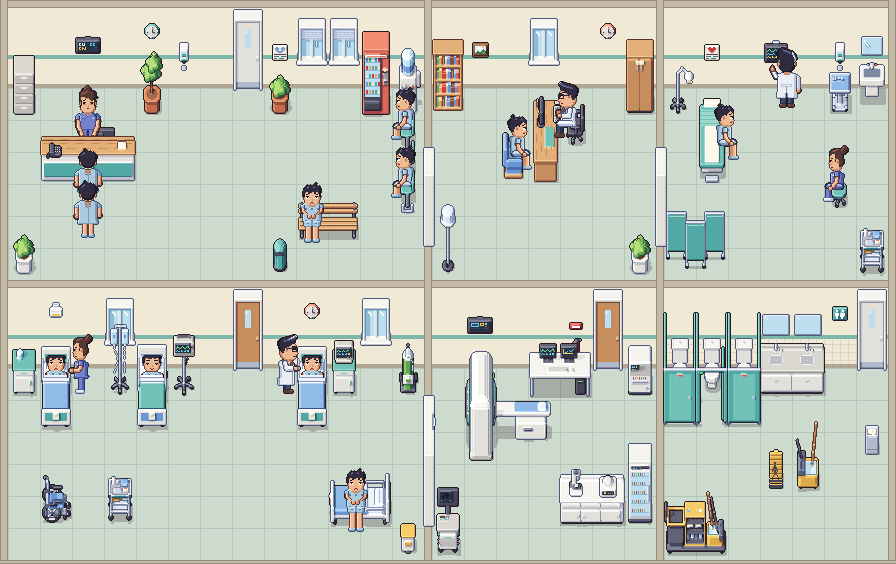
Reception + waiting, doctor's office, exam room (top); ward, diagnostics, restroom (bottom). Actual size.
Every object facing S, primary variant, 2× zoom. Each also ships E/N/W and all variants.
Every object facing S, primary variant, 2× zoom.
Sitting, lying, bed-edge sitting, desk and reception typing, pointing at the wall monitor, tending a patient. 2× zoom.
Doctor, nurse and patient walking in 4 directions at their own speed. 3× zoom.
7 expressions per character in 3 views. 2× zoom.
Specs
| Grid | 32 × 32 px floor tiles; walls on an 8 px wall line (80 px face) |
|---|---|
| View | 3/4 top-down, one camera for characters, furniture and walls |
| Character frames | 48 × 64 (walk, stand, actions) · 48 × 80 (sitting, typing, lying N/S) · 80 × 48 (lying E/W); every pose lists its anchor |
| Directions | Characters N/E/S/W · objects: 164 of 172 variants N/E/S/W, 8 floor decals single image |
| Formats | Transparent PNG sprite sheets (no padding) and single frames; a readme with frame timings and anchor points |
| Scale | 1× native; scale up by whole numbers with nearest-neighbour filtering |
| Engines | Plain PNG images, works with any engine; no engine-specific project files are included |
| Files | 1,427 files: 1,423 PNG images incl. 9 category tilesets, readme, licence, credits and a SHA-256 file list |
| Made with | Original pixel art; no generative AI |
Good to know
So you know exactly what you're getting.
- Cut-away walls. Back walls show their face; side walls show only their top strip; the front wall is a low edge so you can see into the room. There are no side wall faces, and a door in the front wall stands at full height.
- One wall colour, one floor: cream walls with a teal band (plain or tiled) and mint vinyl. No autotiles or Tiled/Godot tile files.
- Interior only. No outdoor area or building exterior.
- Doors in back walls need a simple clip mask while a character walks through; the readme explains the rule.
- One skin tone for all three characters.
- Standing is one still frame per direction. Sitting, lying and typing loop.
- Front-facing sit on narrow seats hides the seat. Side-facing sitting reads well everywhere; for front-facing rows, use the bench or the armchair.
- Some poses have fewer directions (e.g. reception typing faces S, desk typing N/E/W). The full list is in the readme.
Licence
You can
- Use the assets in games you make, free or commercial.
- Edit and recolour them for those games.
You can't
- Resell or redistribute the assets themselves, alone or inside another asset pack.
Full terms are in LICENSE.txt in the download.
Questions
Which engines does it work with?
Any engine that loads PNG images. The readme lists sheet layouts, frame timings and anchor points. No engine-specific project files are included.
Is it a tileset?
The floor is a 32 px tile and the walls are pieces on the same grid, with a room-building guide in the readme. There are no autotiles or Tiled/Godot tile maps.
How do characters sit in chairs or lie in beds?
Draw the furniture, then the character in the matching pose on the seat, then the object's overlay. The character appears inside the chair or under the blanket, with no depth buffer.
Can I scale it up?
Yes. Scale by whole numbers (2×, 3×, 4×) with nearest-neighbour filtering to keep the pixels sharp.
More from GainPips
We also make mobile games. See them on Google Play.
Build your hospital
Walls, doors, floor, 104 objects and an animated cast in one pack.